Oak, Oak, Oak.
It was time to part ways.
Our builder-basic home said nothing of originality nor did it even whisper a hint of our style.
It was time to part ways.
Our builder-basic home said nothing of originality nor did it even whisper a hint of our style.
I spent countless hours sanding, priming, painting, cutting and staining the cabinetry.
We arethrilled ecstatic with the results.
We are
Ok, I may be the one who is ecstatic as I am no longer spending every waking moment outside of work with a paint brush in my hand.
And if I'm ecstatic, everyone needs to be too.
And if I'm ecstatic, everyone needs to be too.
Or in the very least, pretend to be.
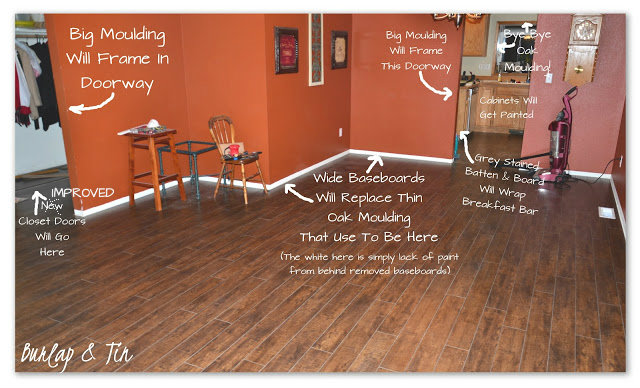
Here is a reminder where we started.

This isn't so much a before shot as it is a during shot.
The walls and ceiling have been painted.
The walls and ceiling have been painted.
The oak trim is gone from the floors and windows.
The new floors are down.
The new floors are down.

The view from our family room.

And here is what we have now.
TA DA!

I love the look of board and batten and incorporated it into the cabinetry.
I think it brings just a hint of farmhouse, don't you?
There will be more on that later.

Just a splash of red.

It is amazing how much brighter and open the kitchen appears.
We often hear "WHOA, it's so much bigger in here!" when family and friends see the space for the first time;
which is exactly the goal in mind.
The hardware on the cabinets are custom, to replace them would have cost us a fortune.
Instead, my husband sanded them down and I spray painted them.
They turned out fantastic.
They turned out fantastic.

To add a touch of whimsy, our monogram was incorporated into the design.

Well, there you have our latest redesign.
So much hard work and absolutely worth it in the end!
So much hard work and absolutely worth it in the end!
Over the next couple weeks I will spend time redecorating the kitchen, adding hardware and creating a fun back splash with an idea I have brewing in my head.
I'd love to hear what you think, do you love it as much as we do?
What was a favorite change you've made to your space?
What was a favorite change you've made to your space?